
Bulkheads and ceilings for a commercial hall in Deizisau.
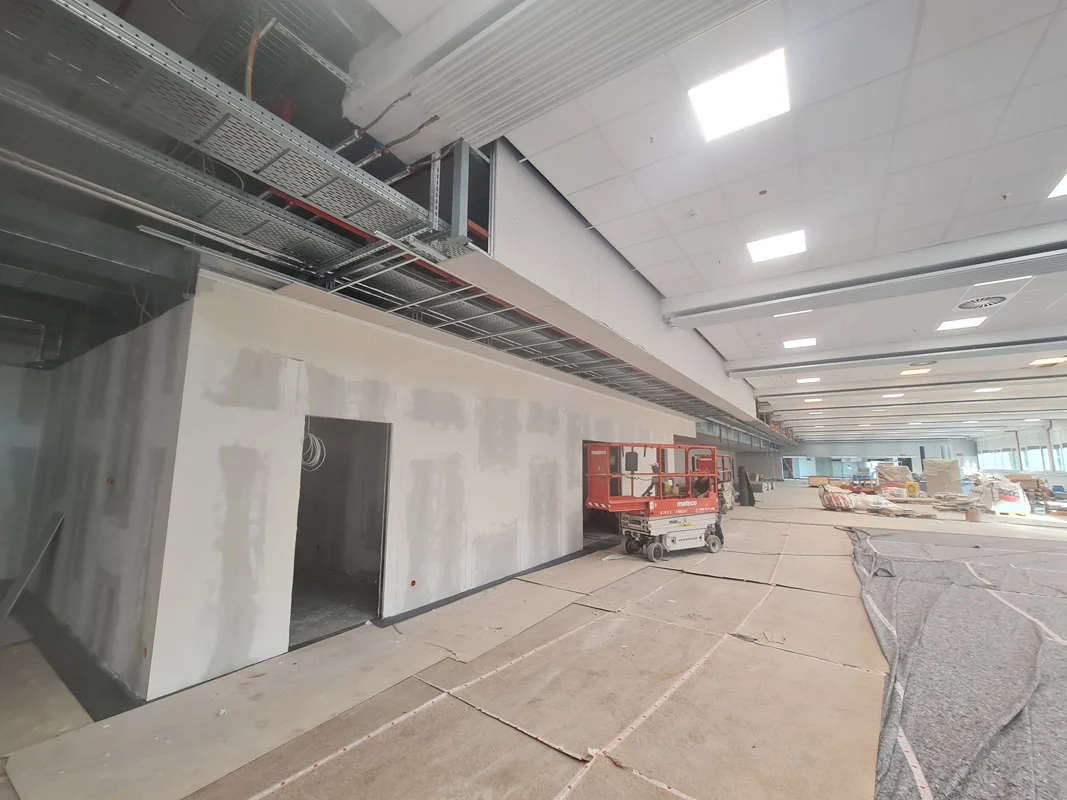
We built new drywall bulkheads above a long row of room units and connected them cleanly to the existing grid ceiling – working from scissor lifts while the rest of the fit-out carried on.
Plan similar project
Project details
Location
Deizisau, large commercial hall.
Project type
Interior fit-out with drywall bulkheads and ceiling connections.
Services
Metal substructure, drywall boarding, jointing, filling and sanding.
Materials
Metal stud profiles, plasterboard, jointing compound, corner profiles.
New room units under an existing grid ceiling.
The hall was being divided into new room units. Above the room fronts, the gap between the new walls and the existing grid ceiling had to be closed with drywall bulkheads – over a long distance, at height and alongside the other trades.
Challenge
Long runs at height, ceiling lighting and ventilation that had to stay in place, and several trades working on the same floor at the same time.
Solution
We set out the bulkhead line, built the metal substructure from scissor lifts, boarded it section by section and formed clean connections to the grid ceiling.
Result
A straight, continuous bulkhead line along all room fronts – filled, sanded and handed over ready for the painters.
Project notes
The work was carried out in stages so the other trades could keep working in the hall without interruption.
Compare project stages.
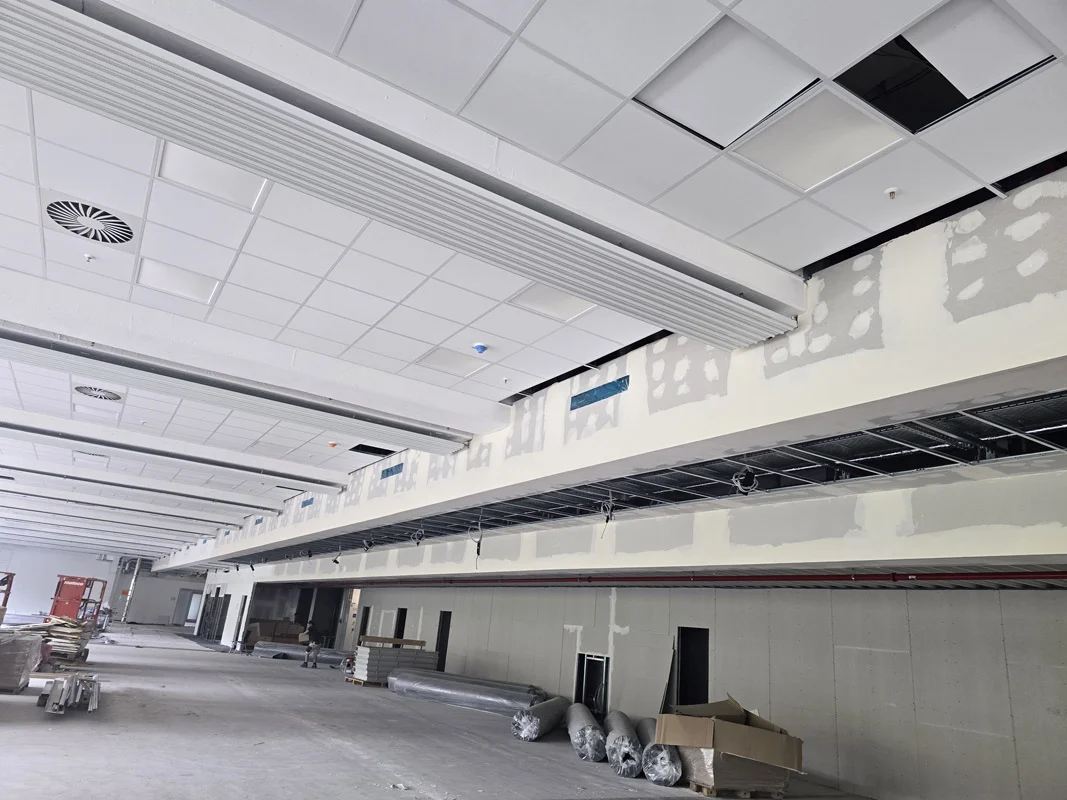
Bulkhead line along the room fronts
From boarded and filled bulkheads to a finished, clean line along the whole hall.
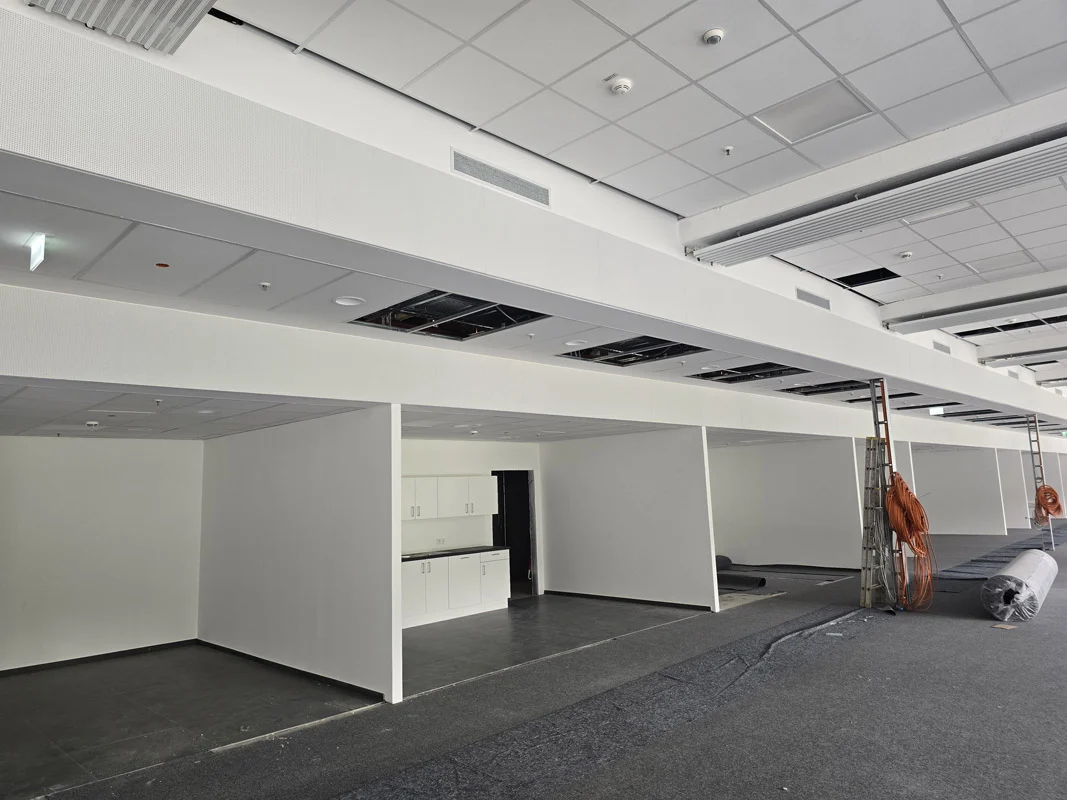
Room units ready for use
Filled drywall walls and bulkheads turned into finished room units.